
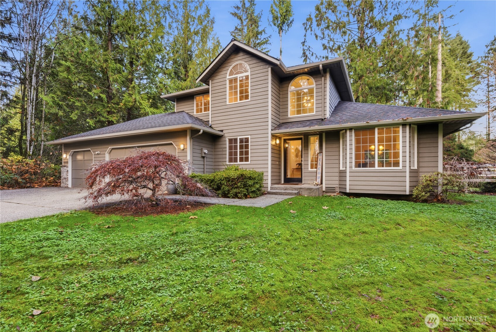
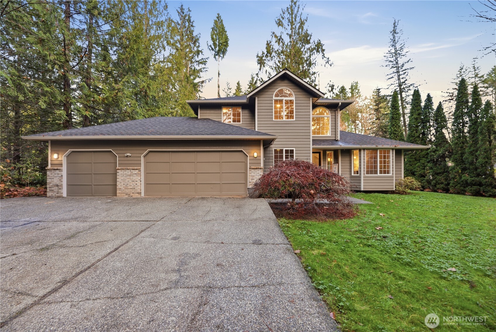
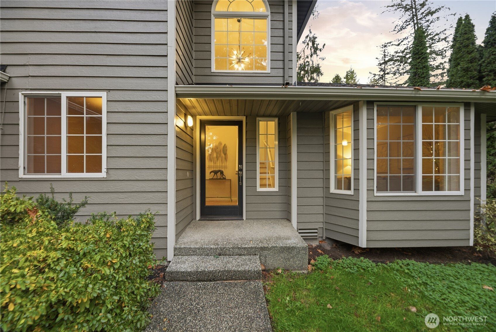
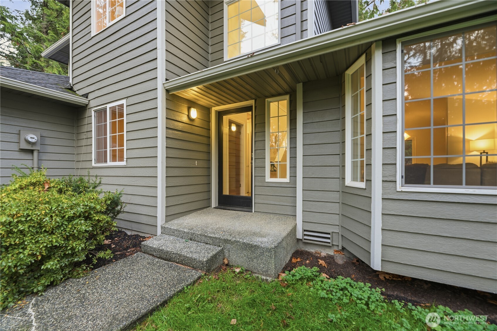
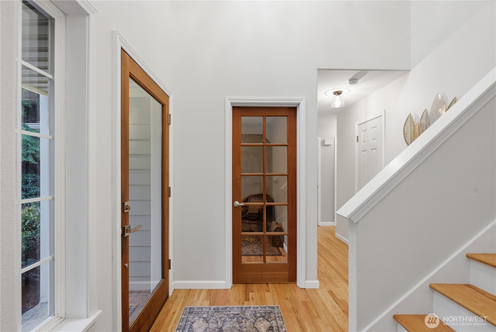
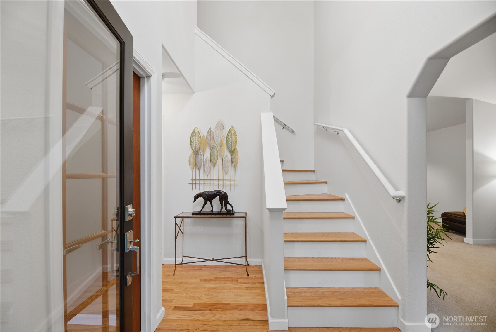
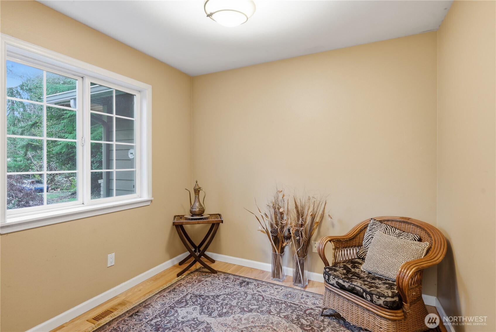
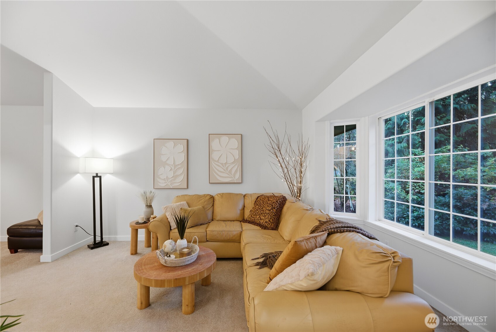
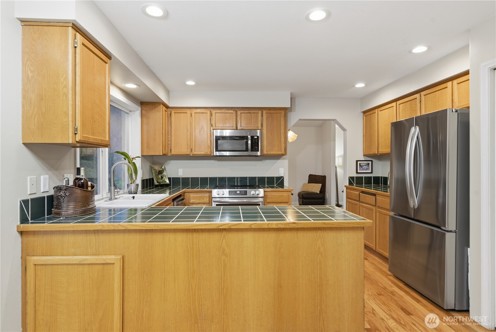
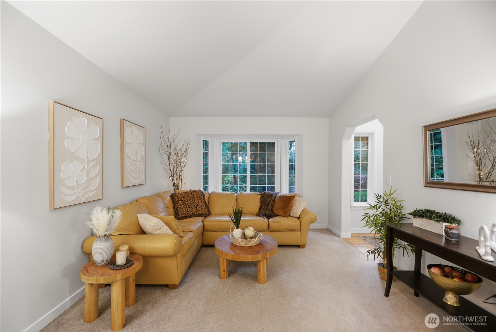
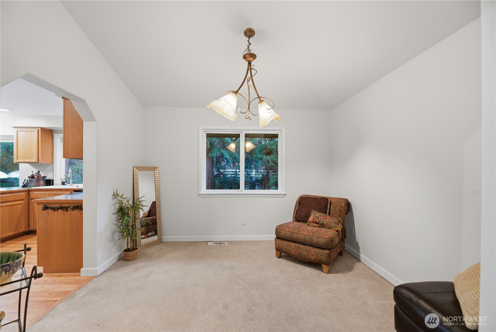
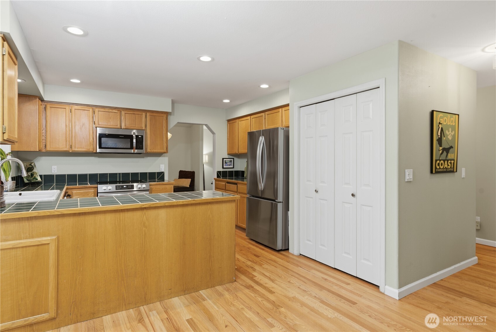
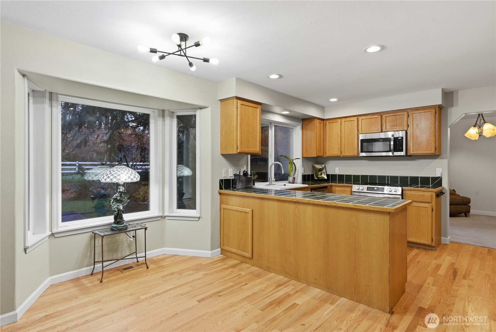
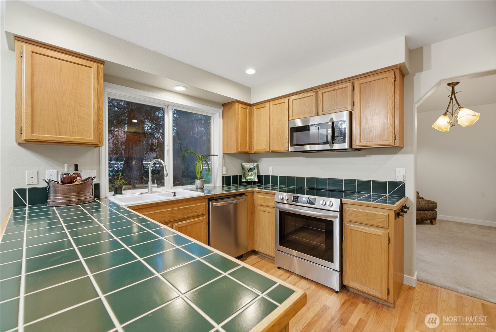
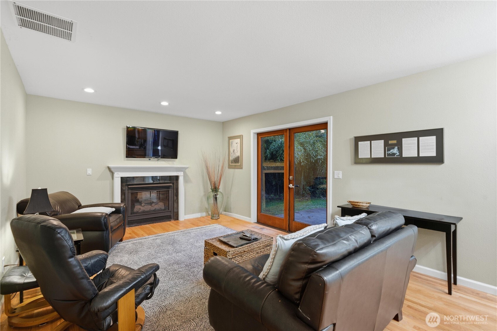
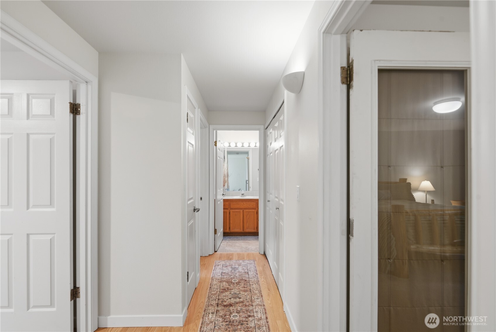
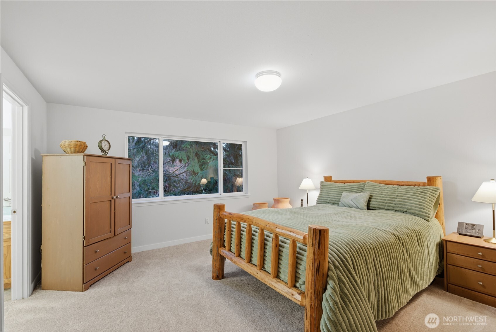
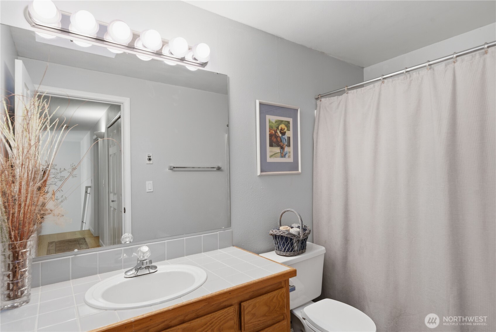
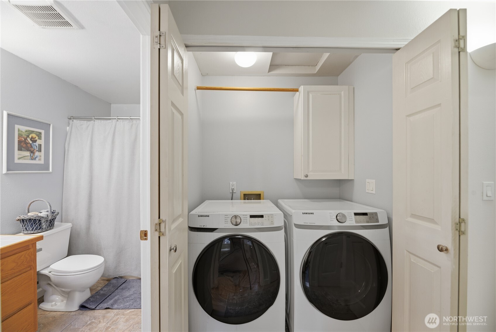
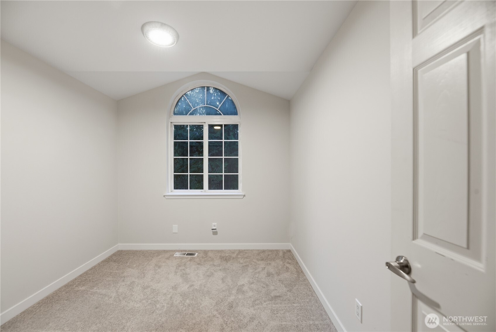
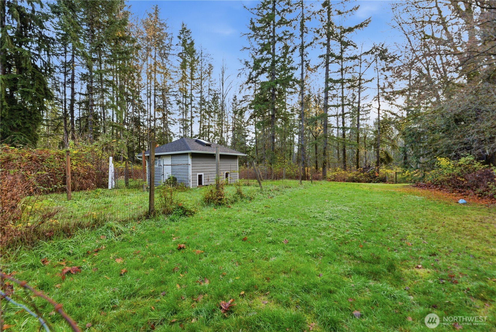
Provided by NWMLS, Bought with Real Broker LLC and Listed by Coldwell Banker Bain
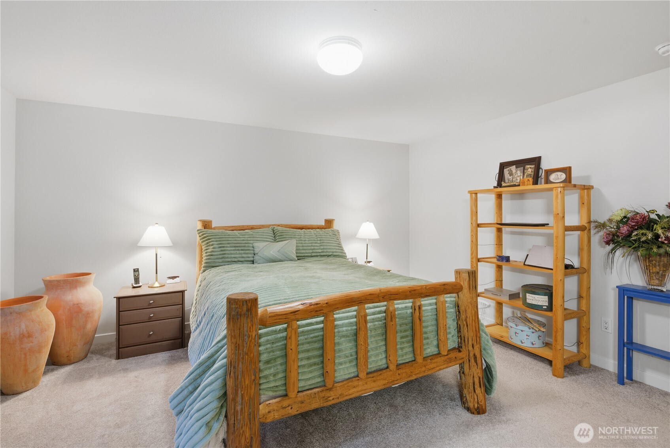
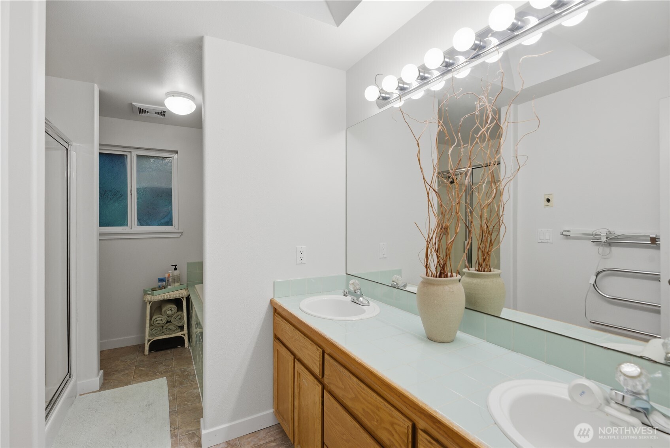
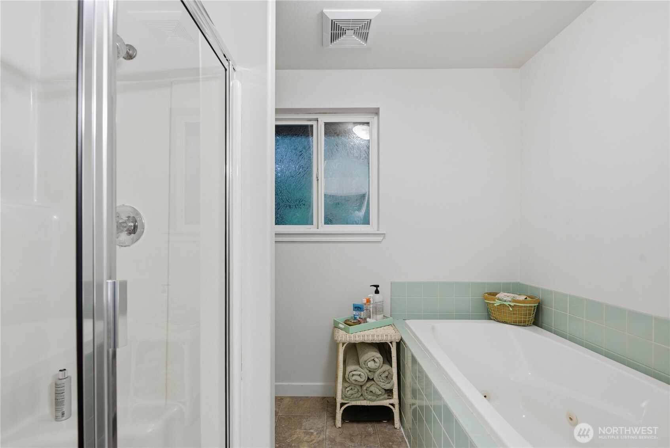
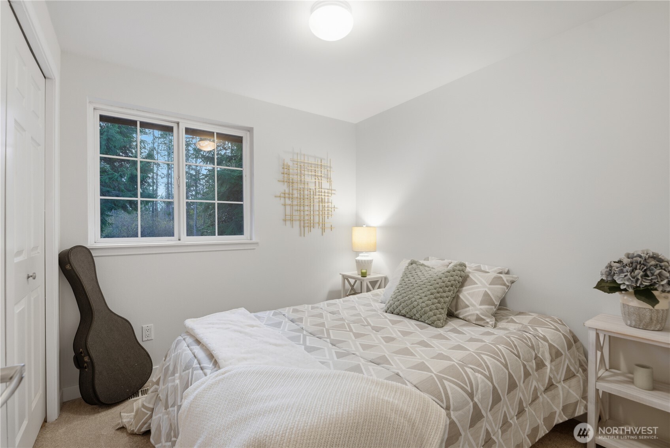
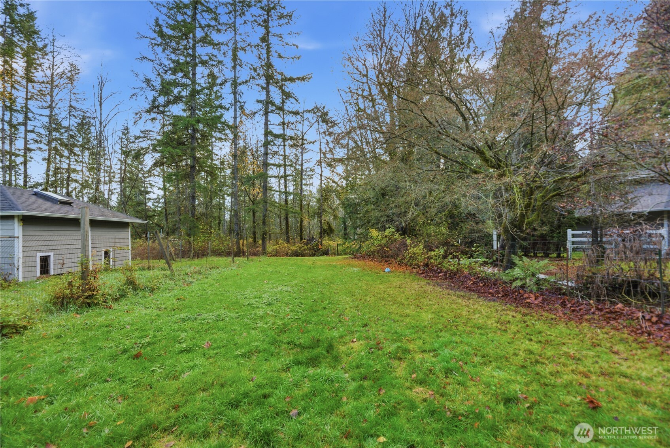
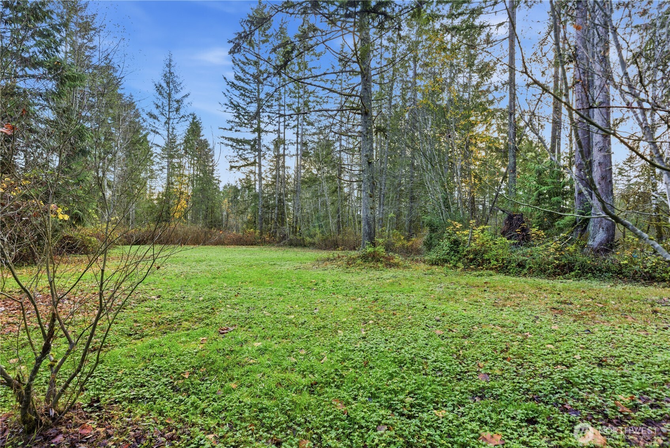
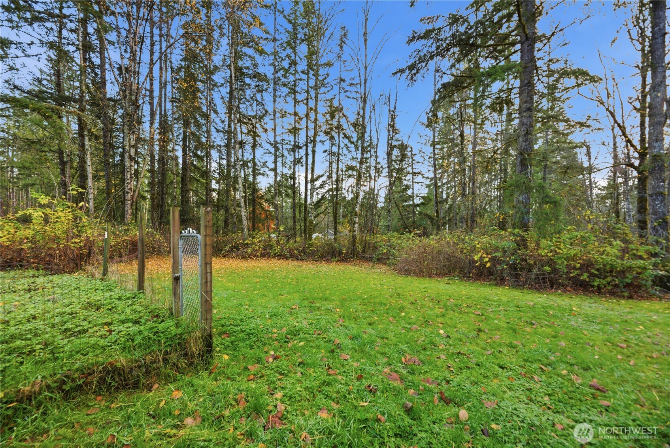
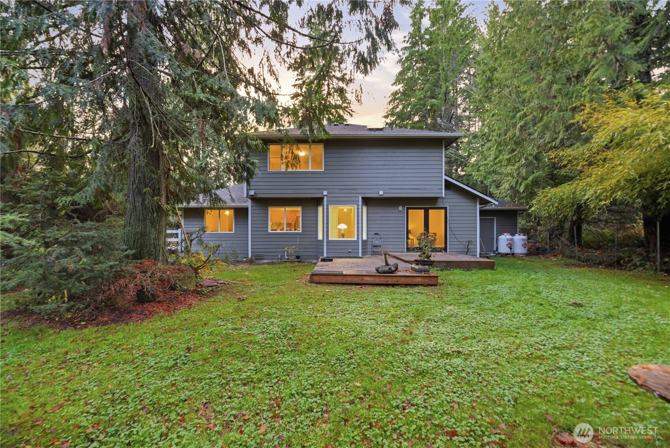
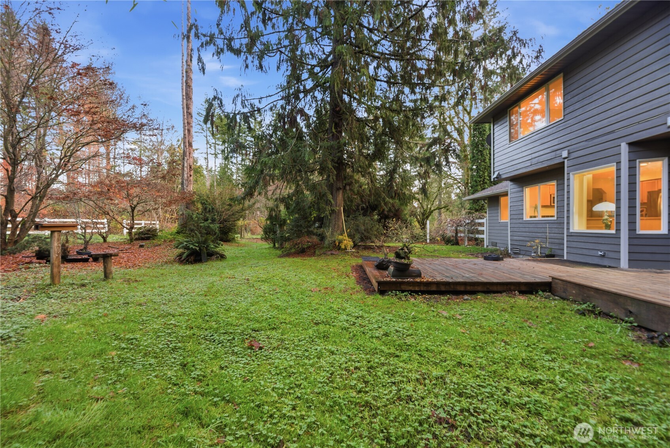
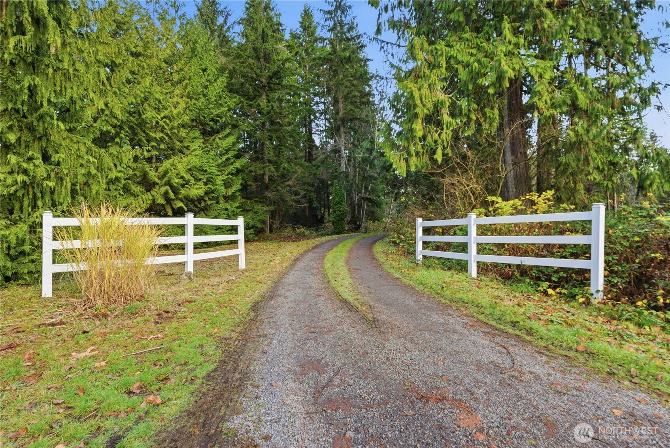
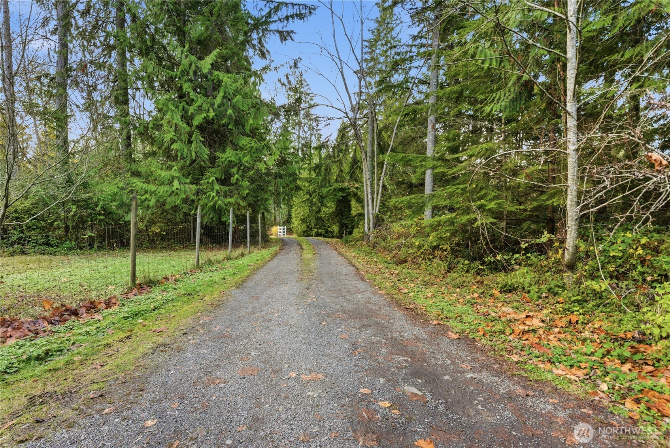
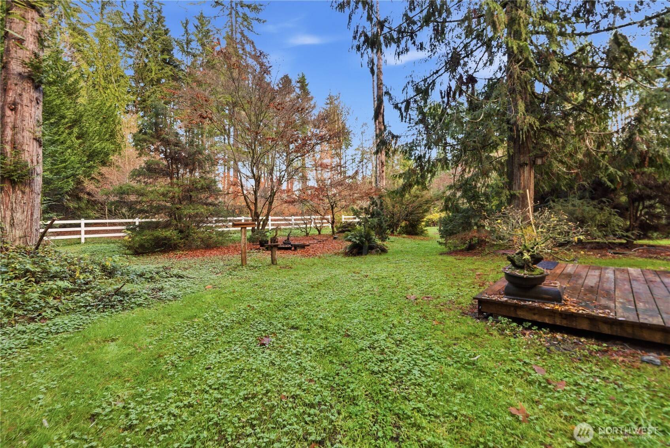
3 Beds 3 Baths 1,872 Sq.Ft. 4.63 Acres

For Sale
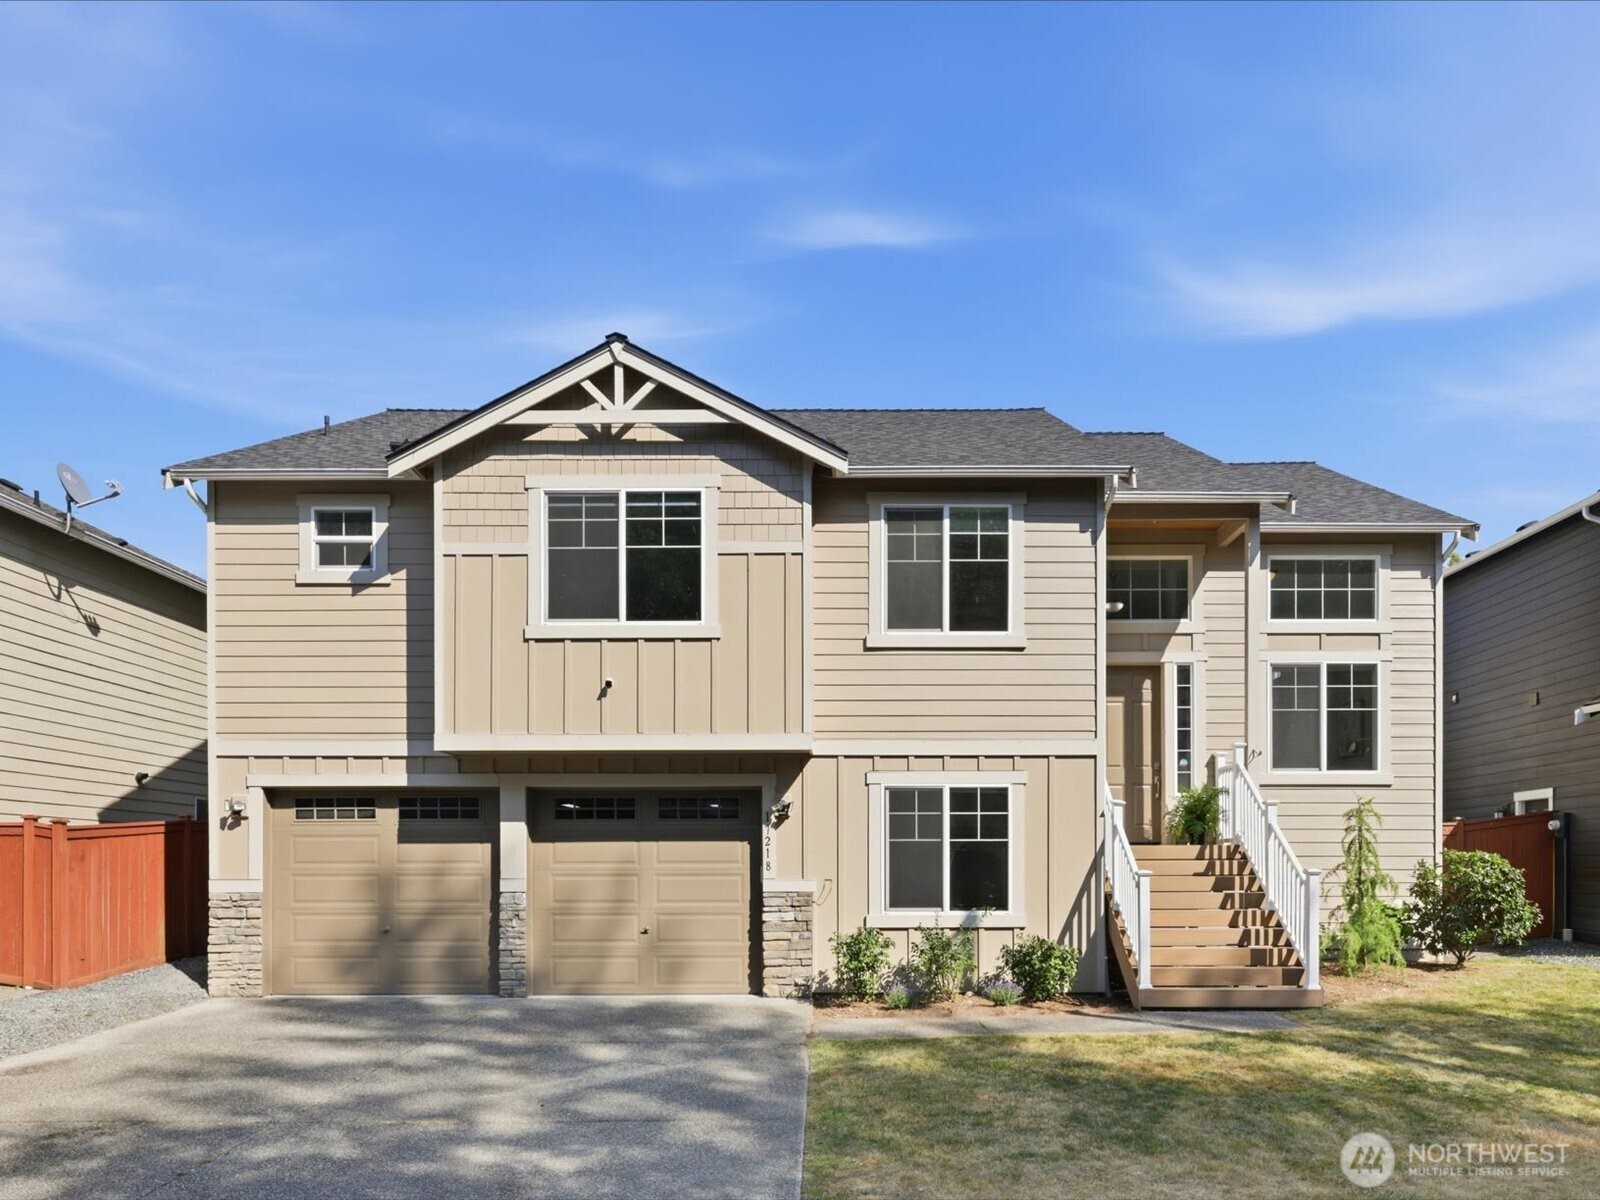
17218 84th Avenue NE, Arlington, WA 98223
Sold
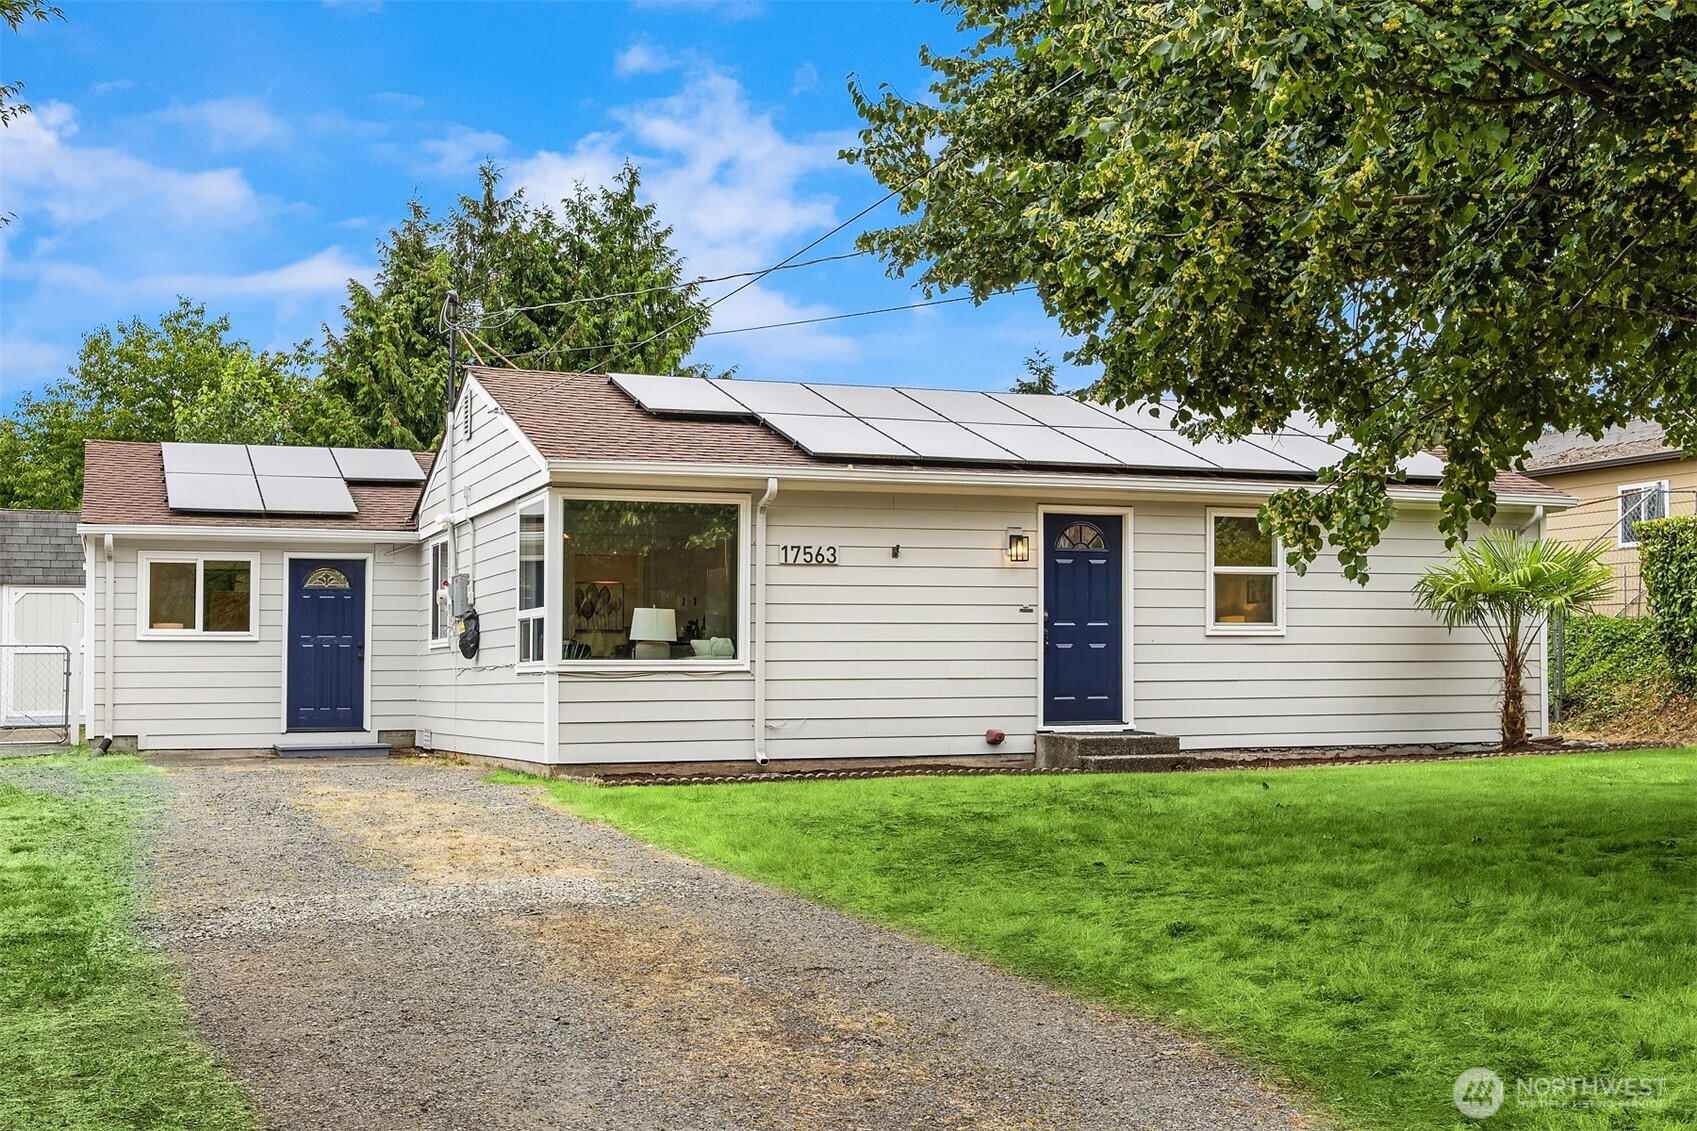
17563 12th Avenue NE, Shoreline, WA 98155
Sold
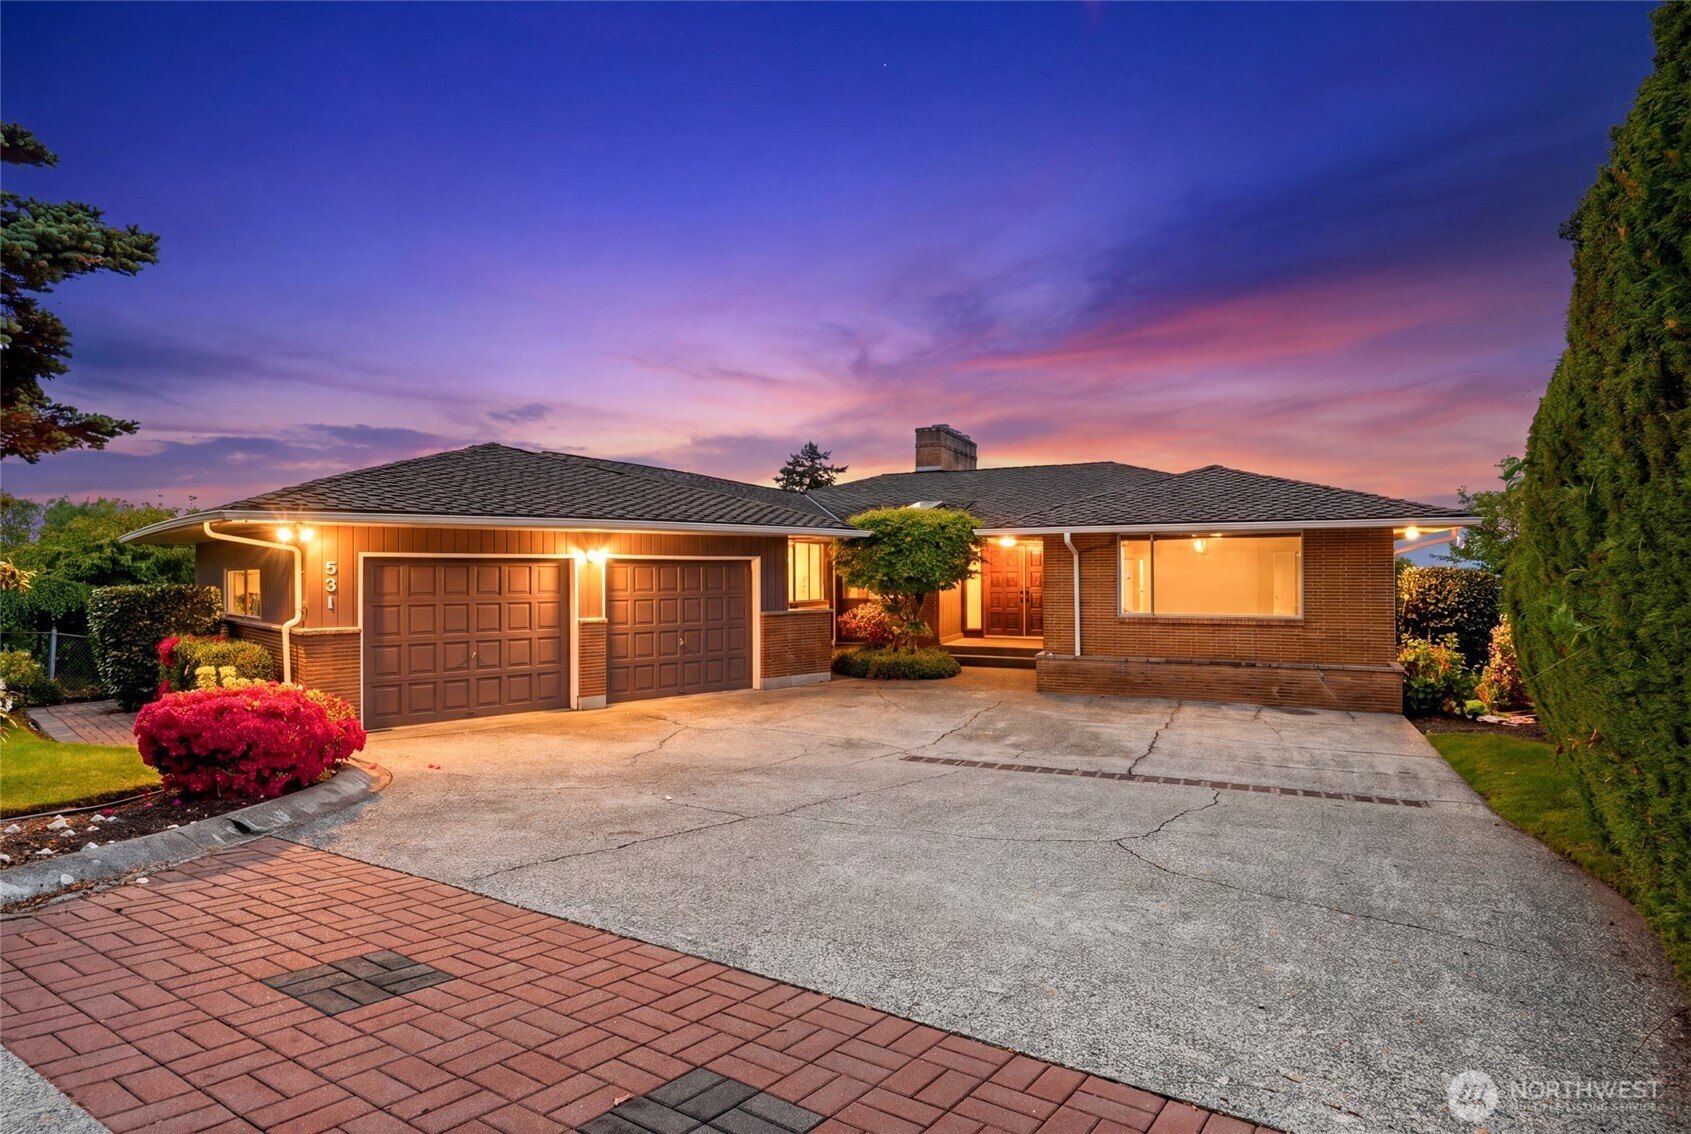
531 View Ridge Drive, Everett, WA 98203
Sold
1209 177th Avenue NE, Snohomish, WA 98290
Sold

15000 Village Green Drive Unit: 22, Mill Creek, WA 98012
Sold
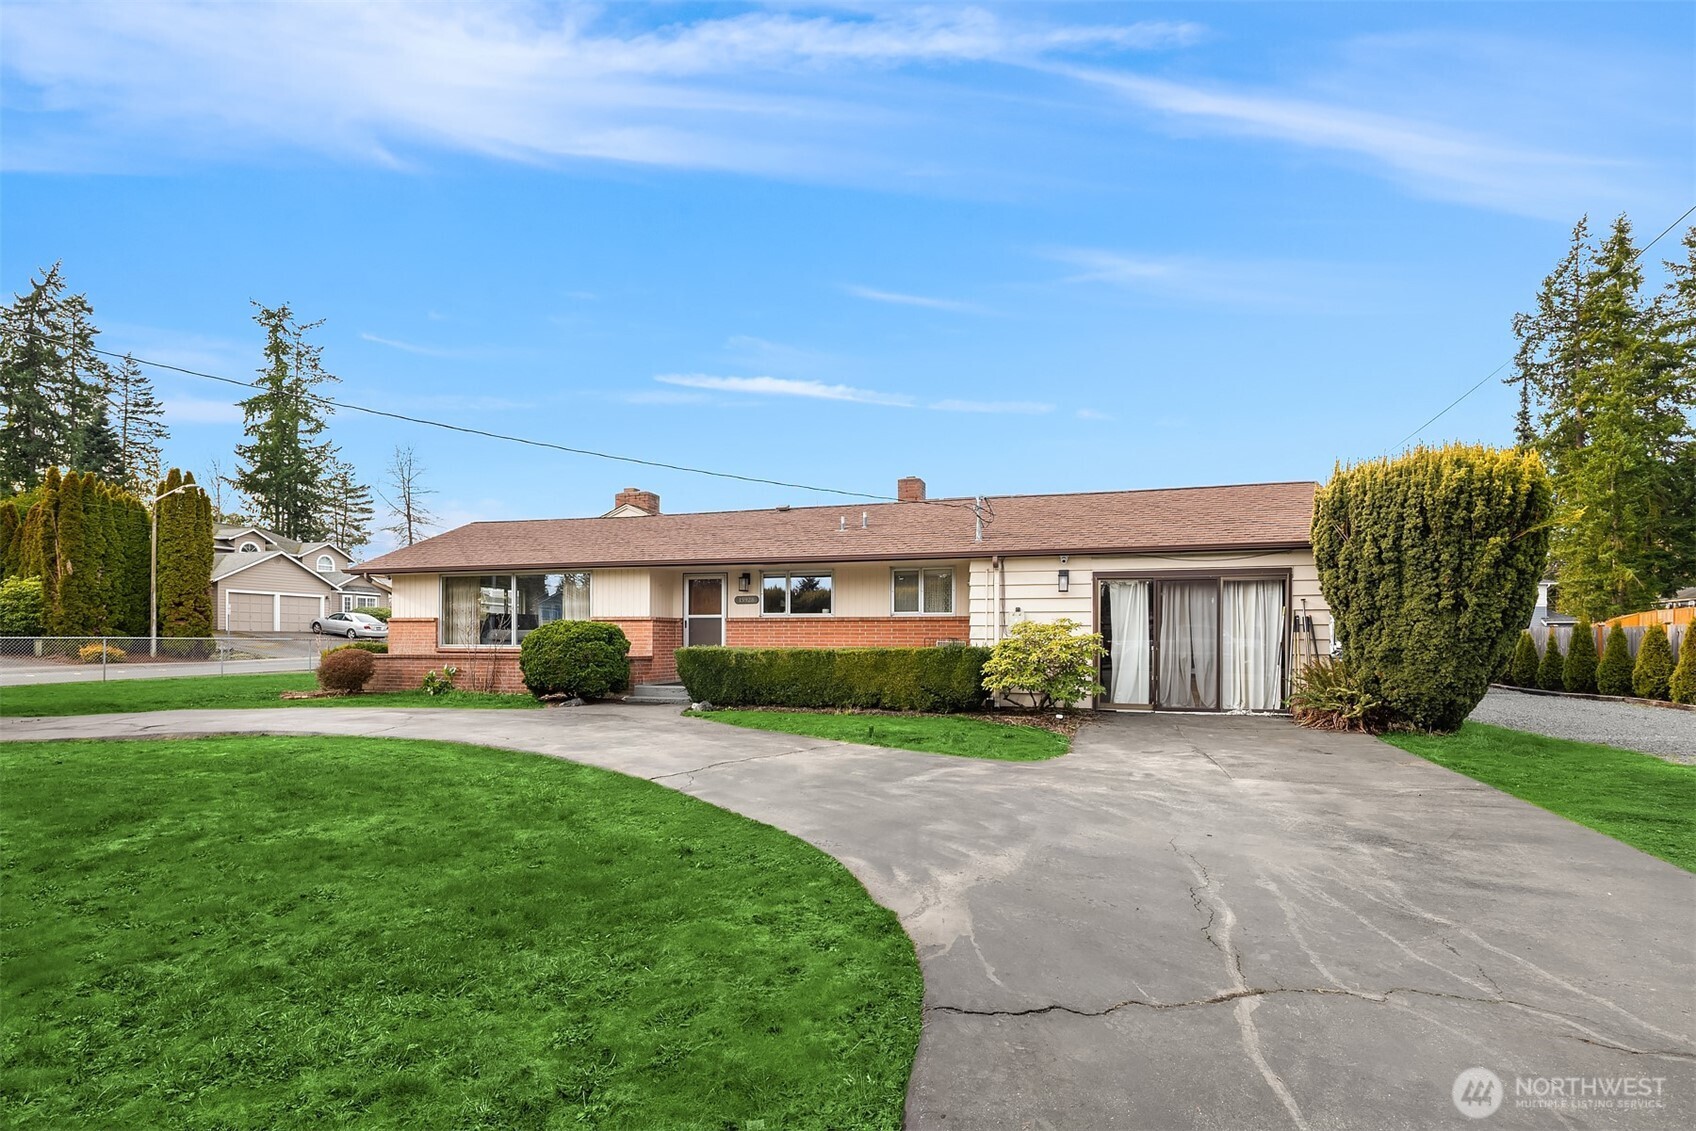
15928 56th Avenue W, Edmonds, WA 98026
Sold
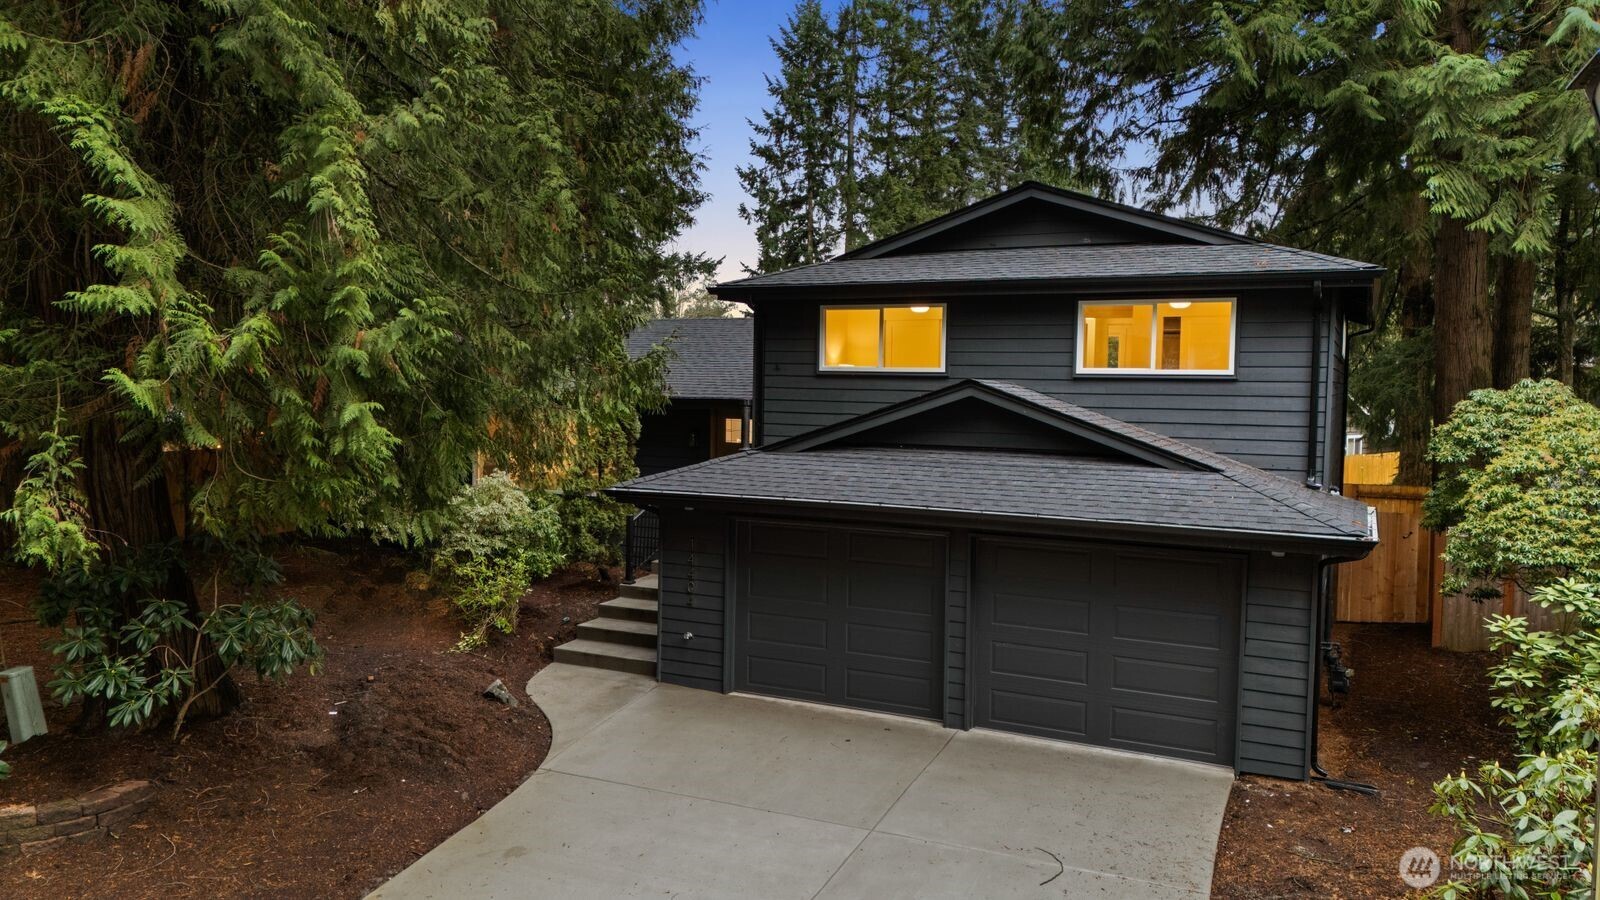
14404 107th Place NE, Kirkland, WA 98034
Sold
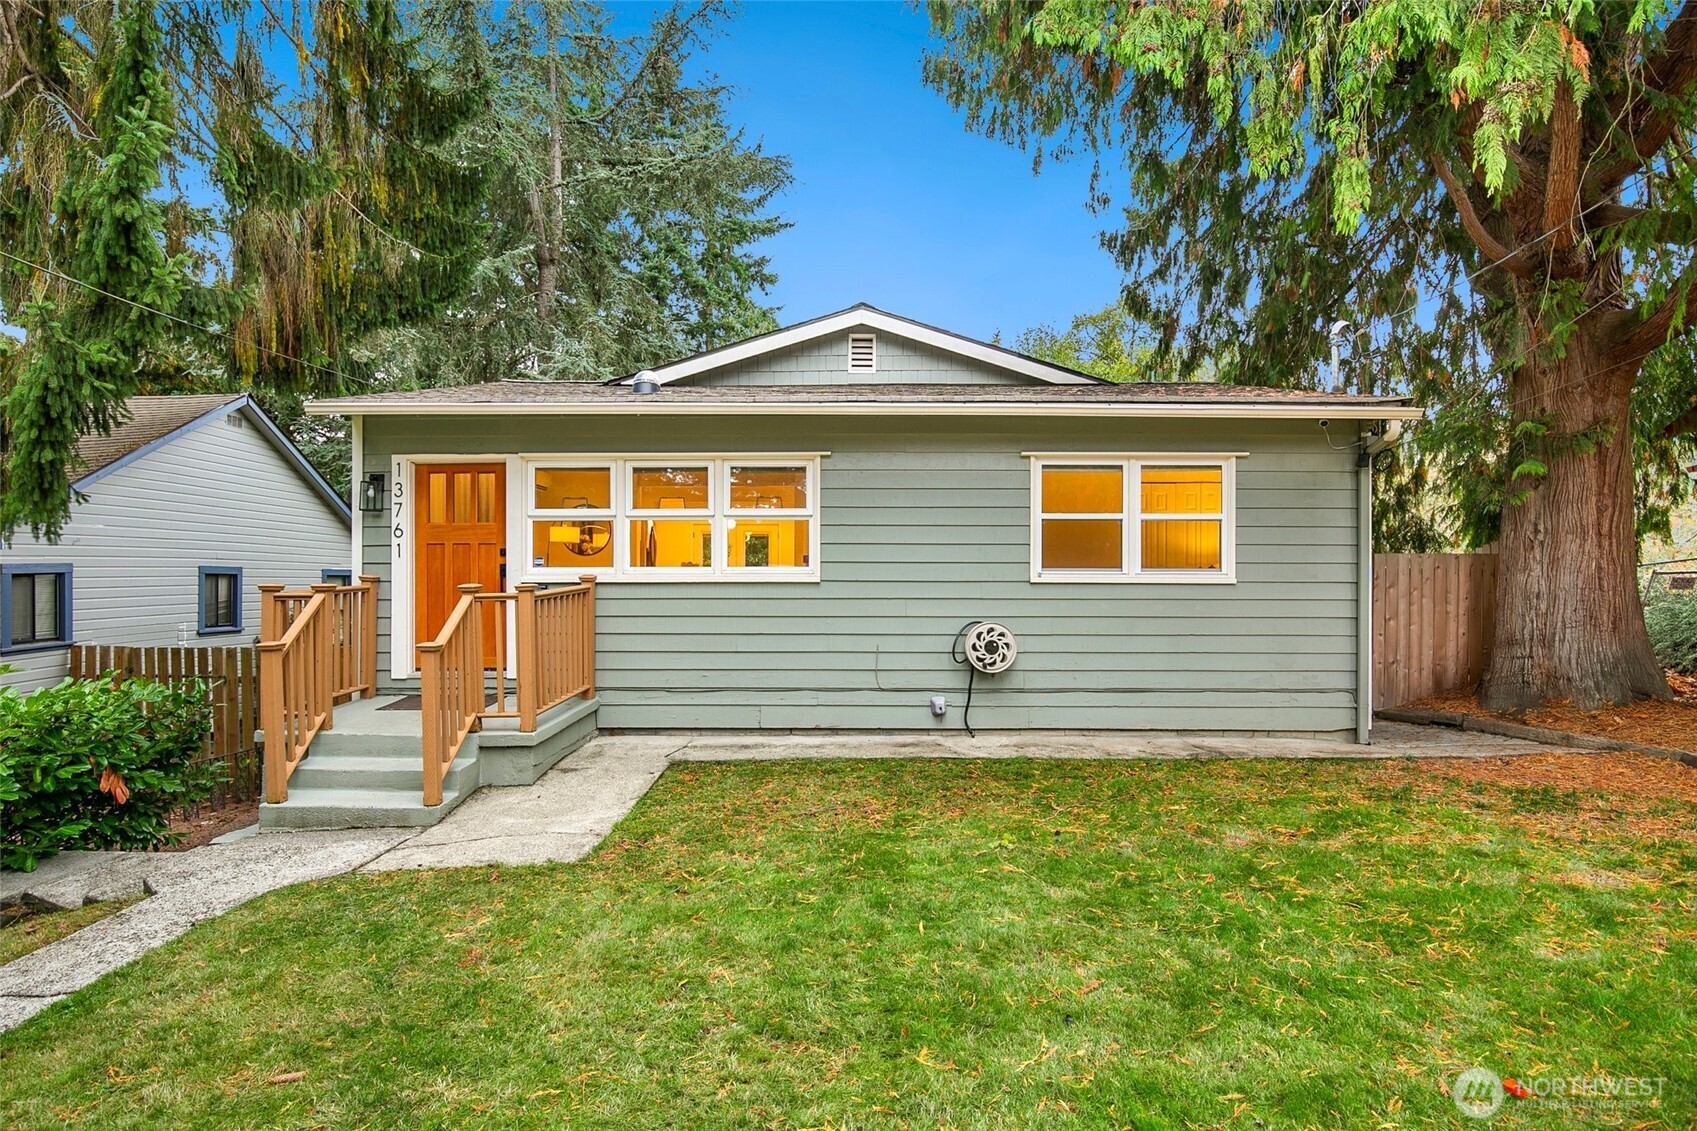
13761 30th Avenue NE, Seattle, WA 98125
Sold
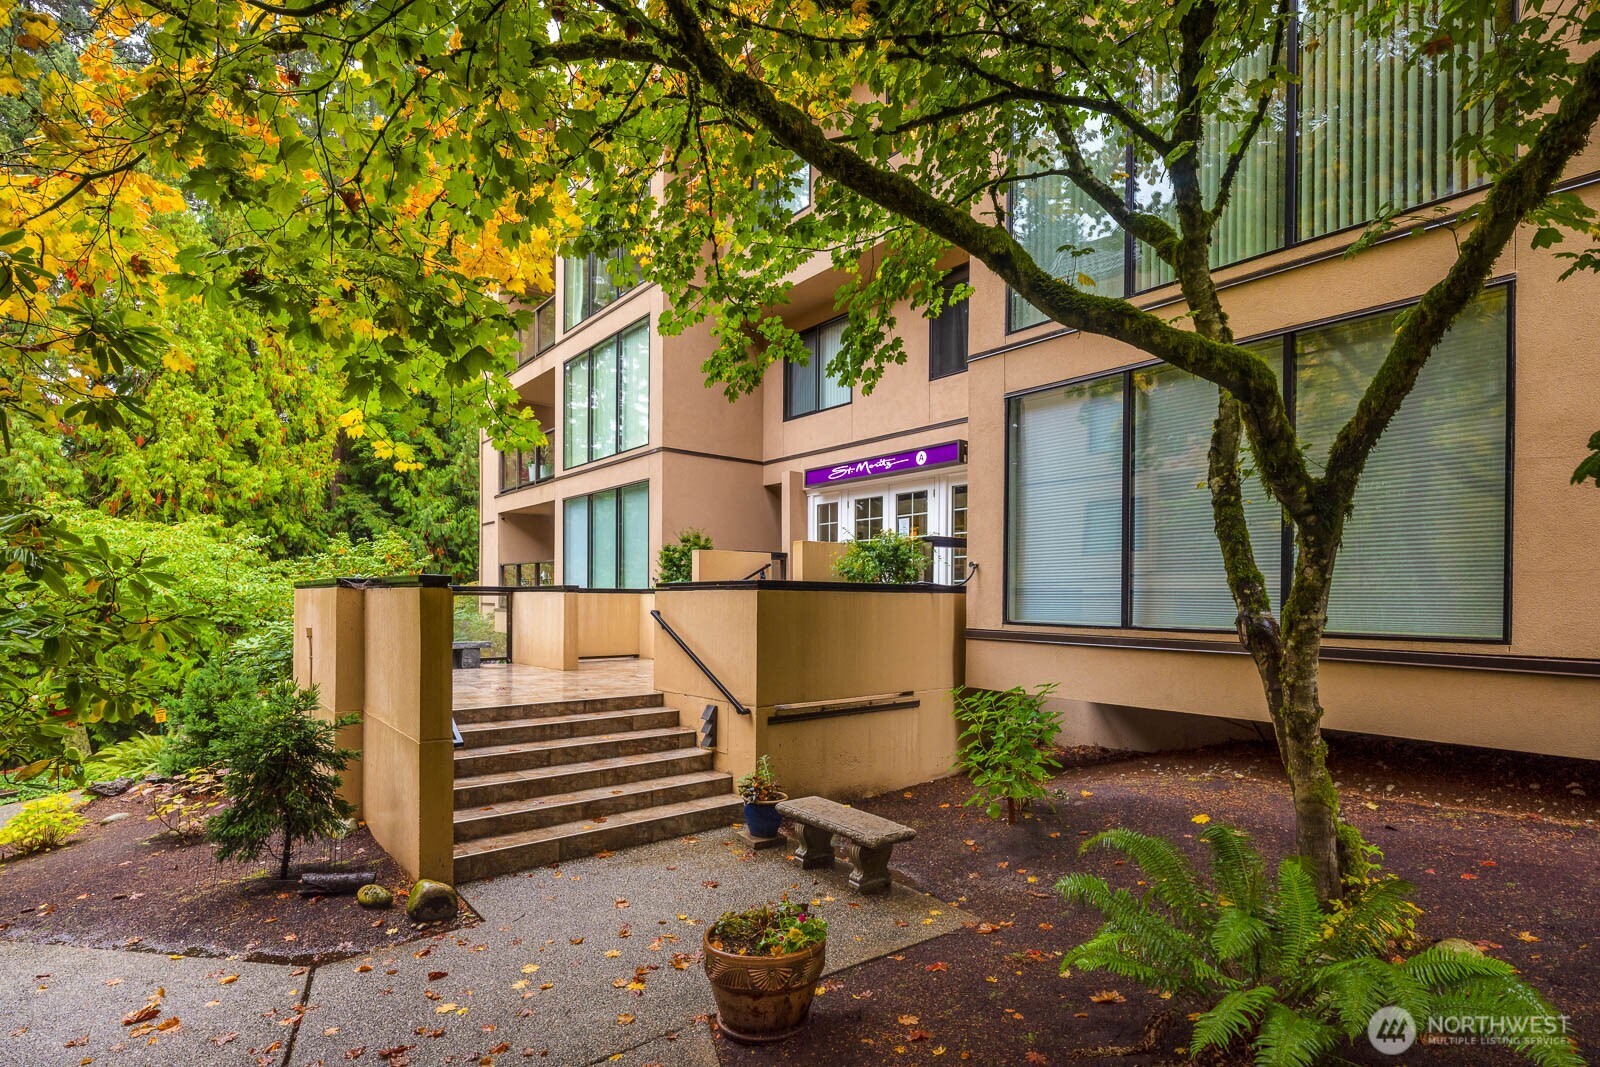
15508 Country Club Drive Unit: A38, Mill Creek, WA 98012
Sold

207 Willow Avenue W, Sultan, WA 98294
Sold
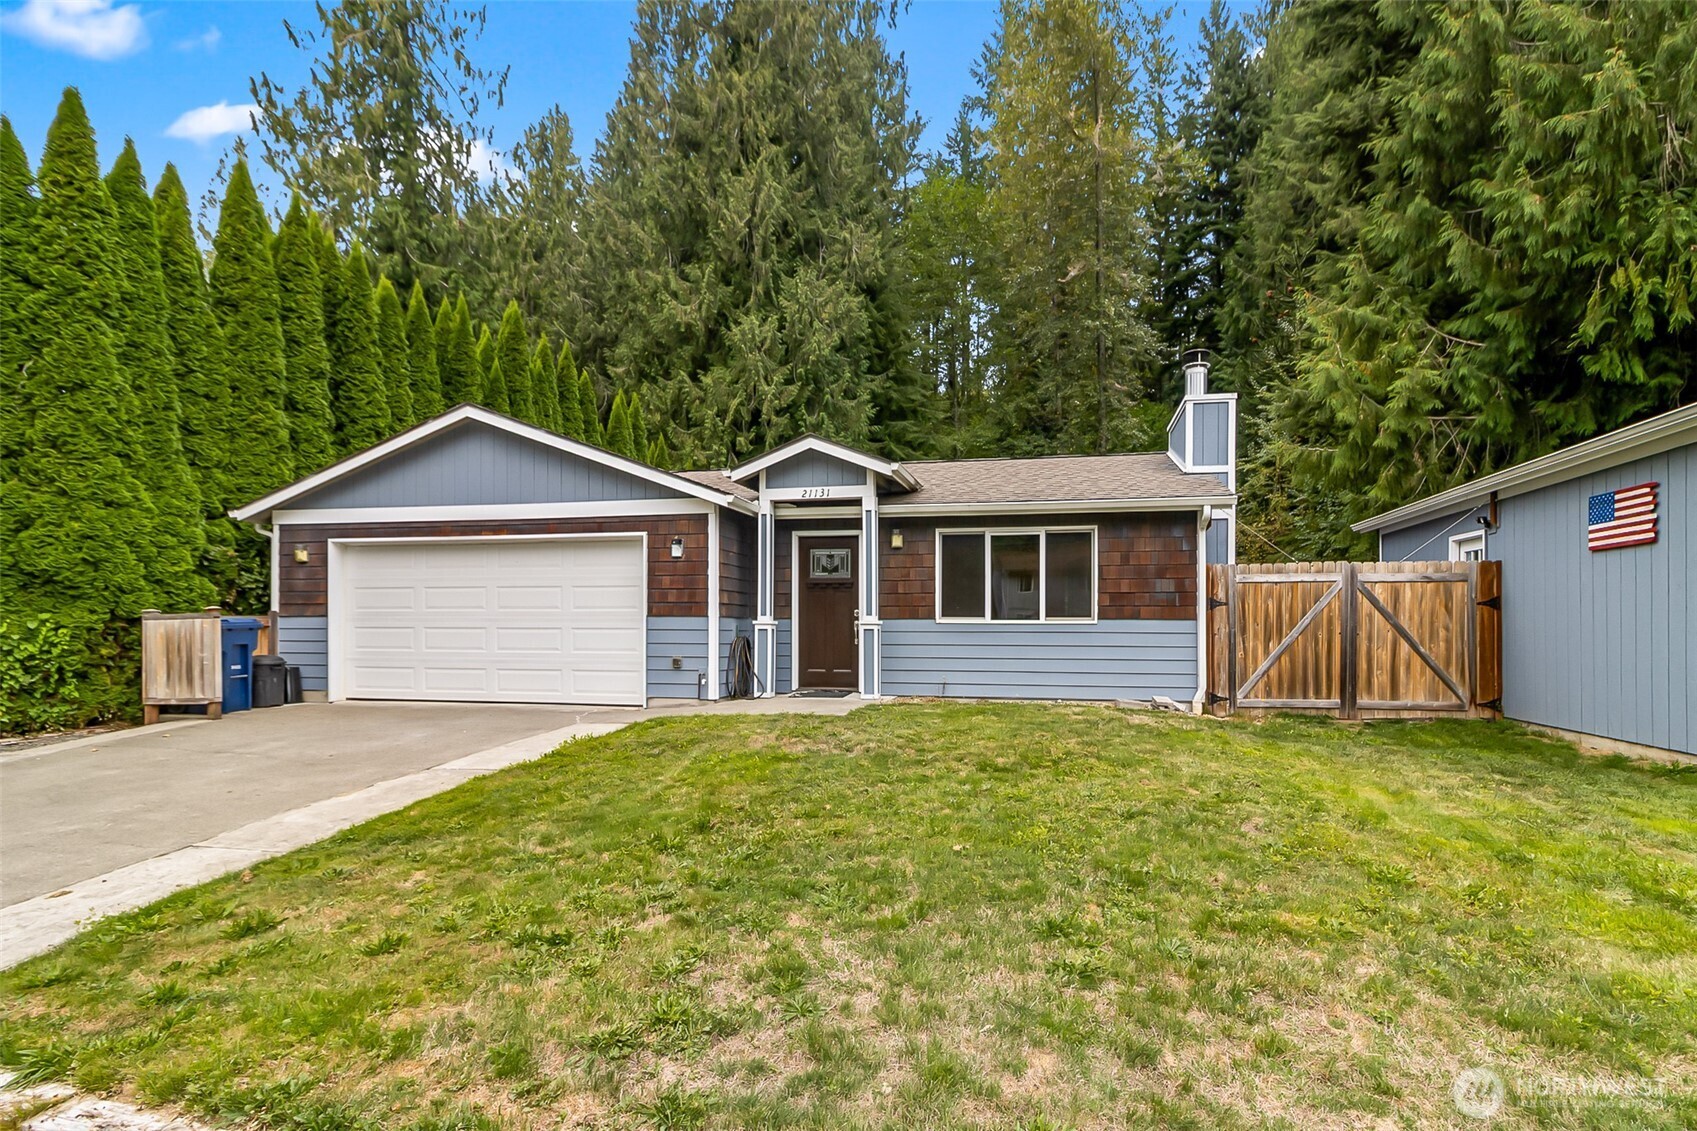
21131 119th Street NE, Granite Falls, WA 98252
Sold

12010 98th Avenue NE Unit: 107, Kirkland, WA 98034
Sold
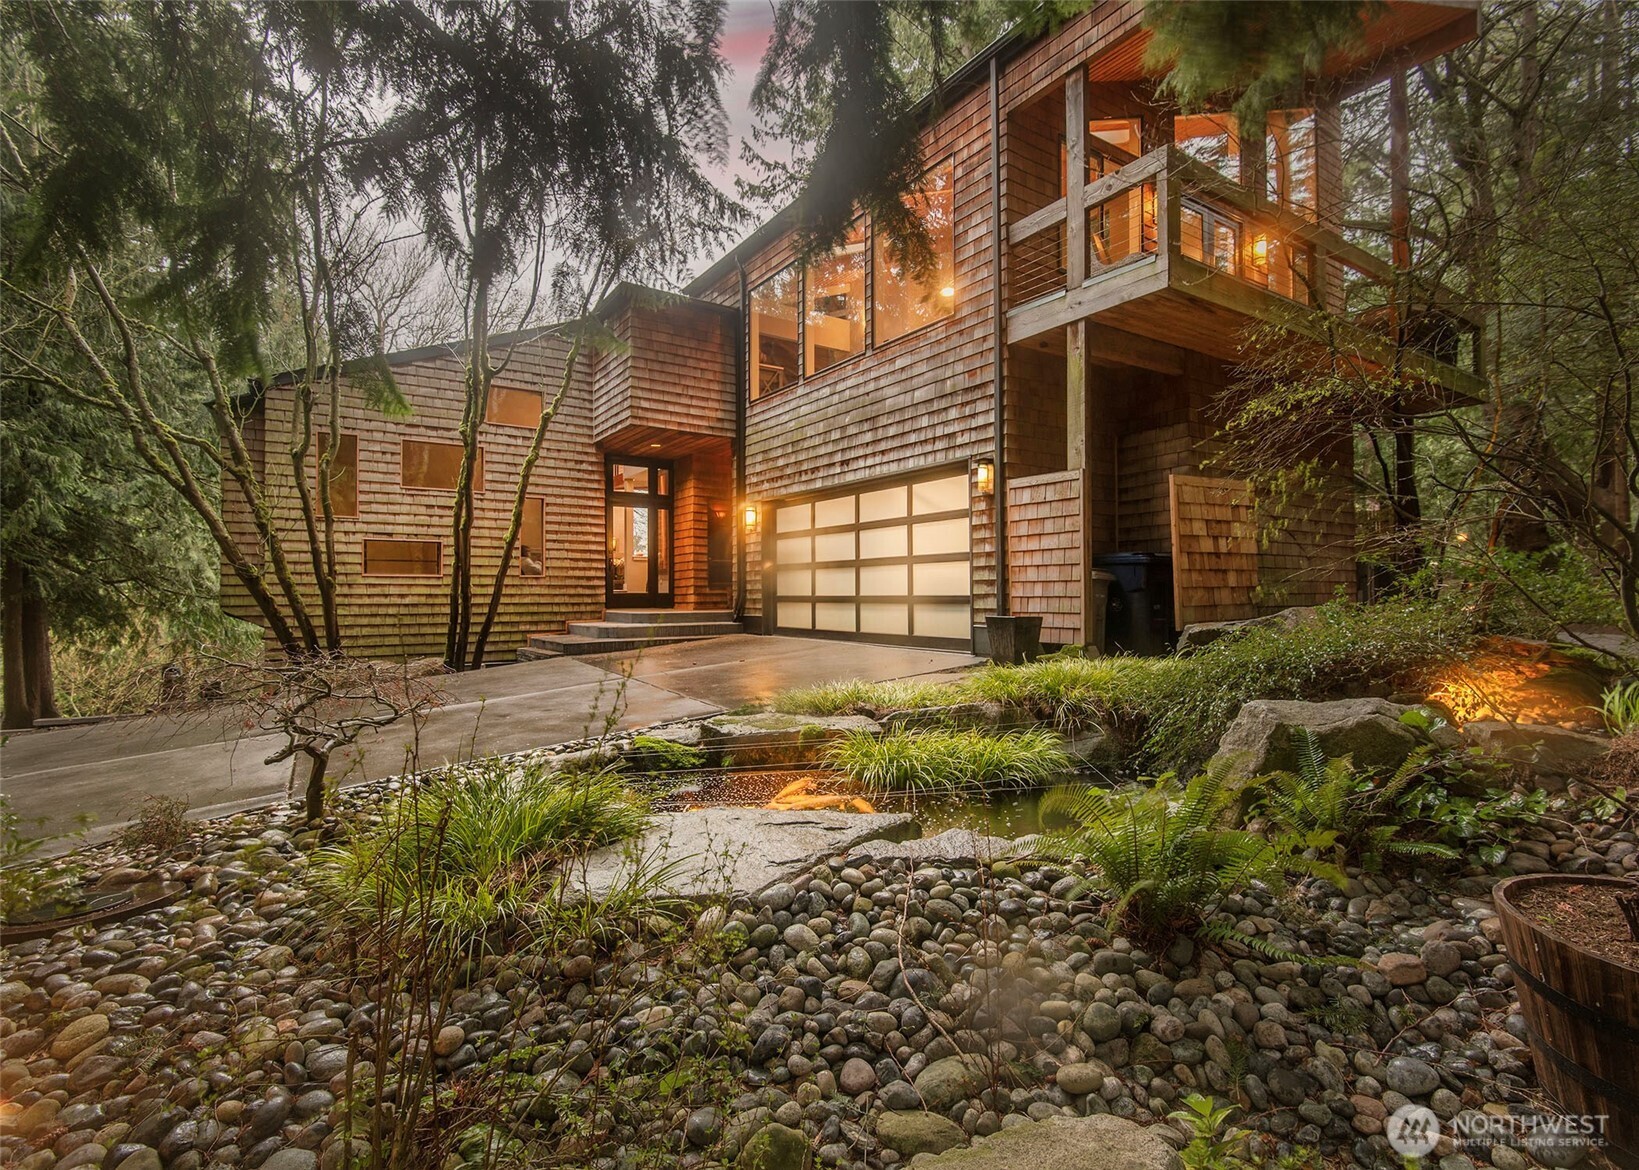
6724 Marine View Drive, Edmonds, WA 98026
Sold
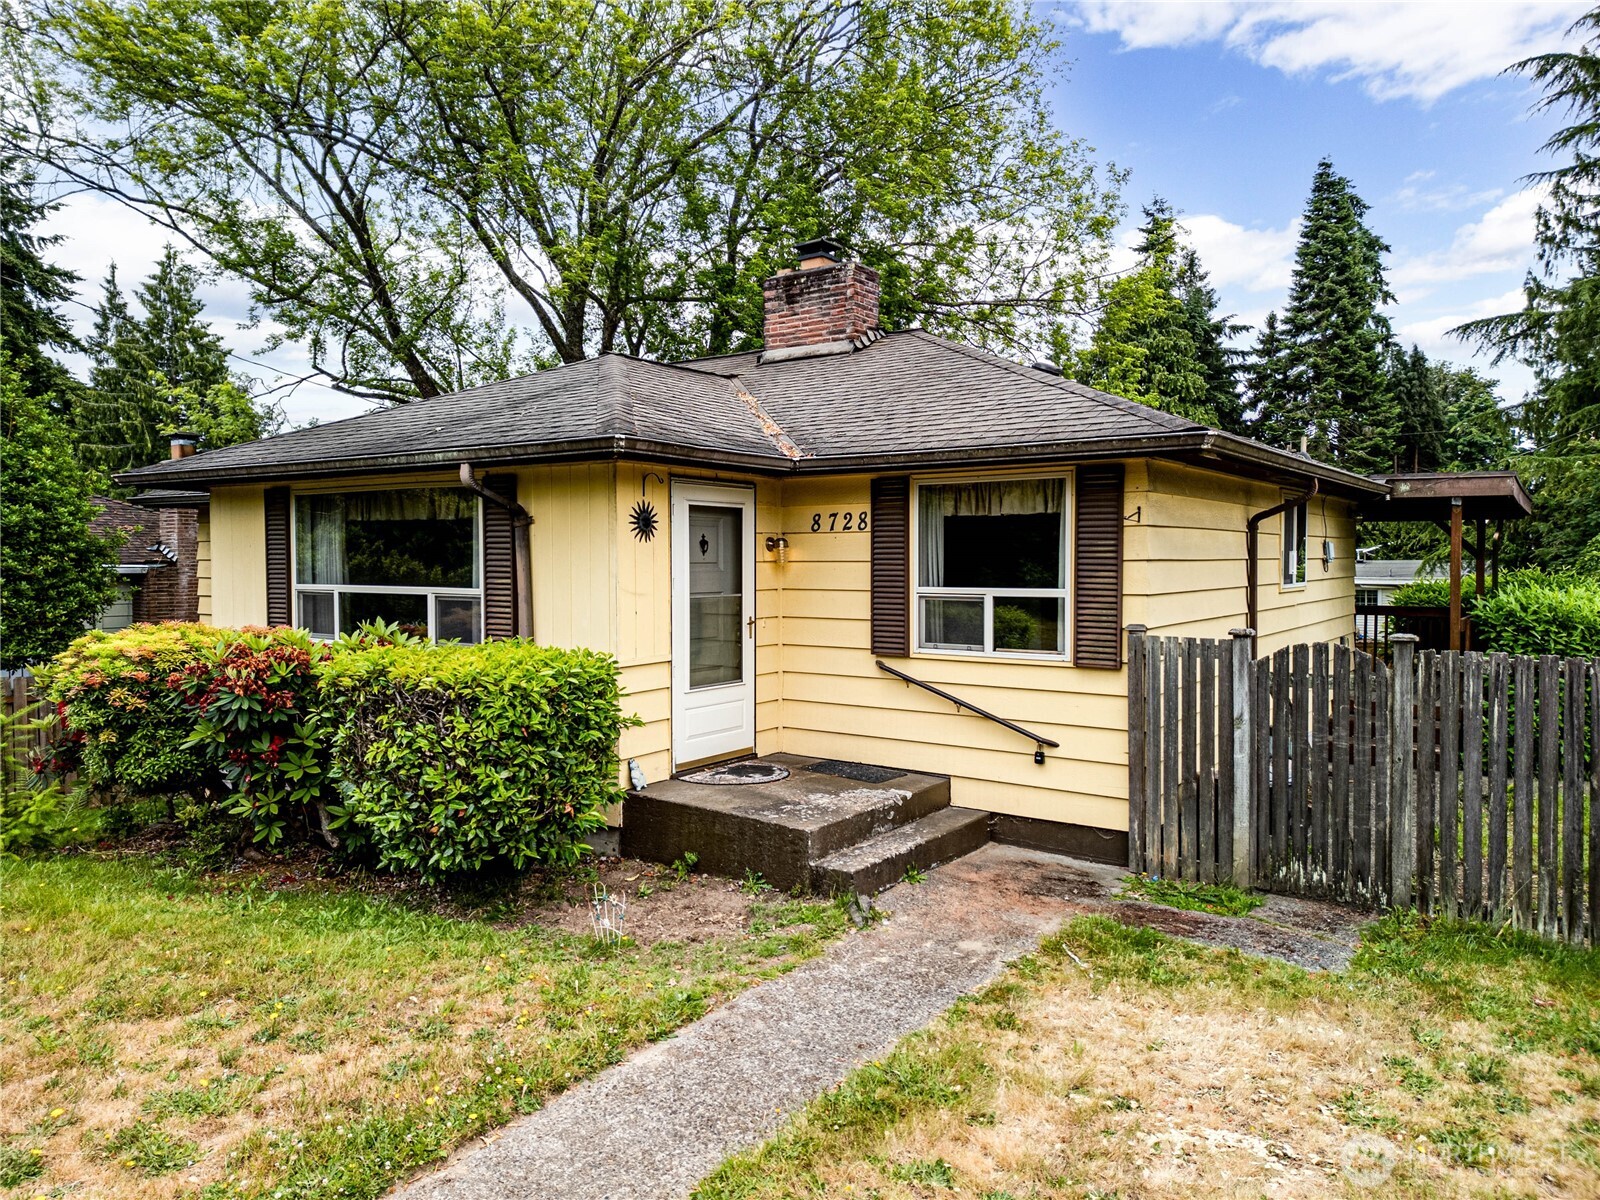
8728 224th Street SW, Edmonds, WA 98026
Sold
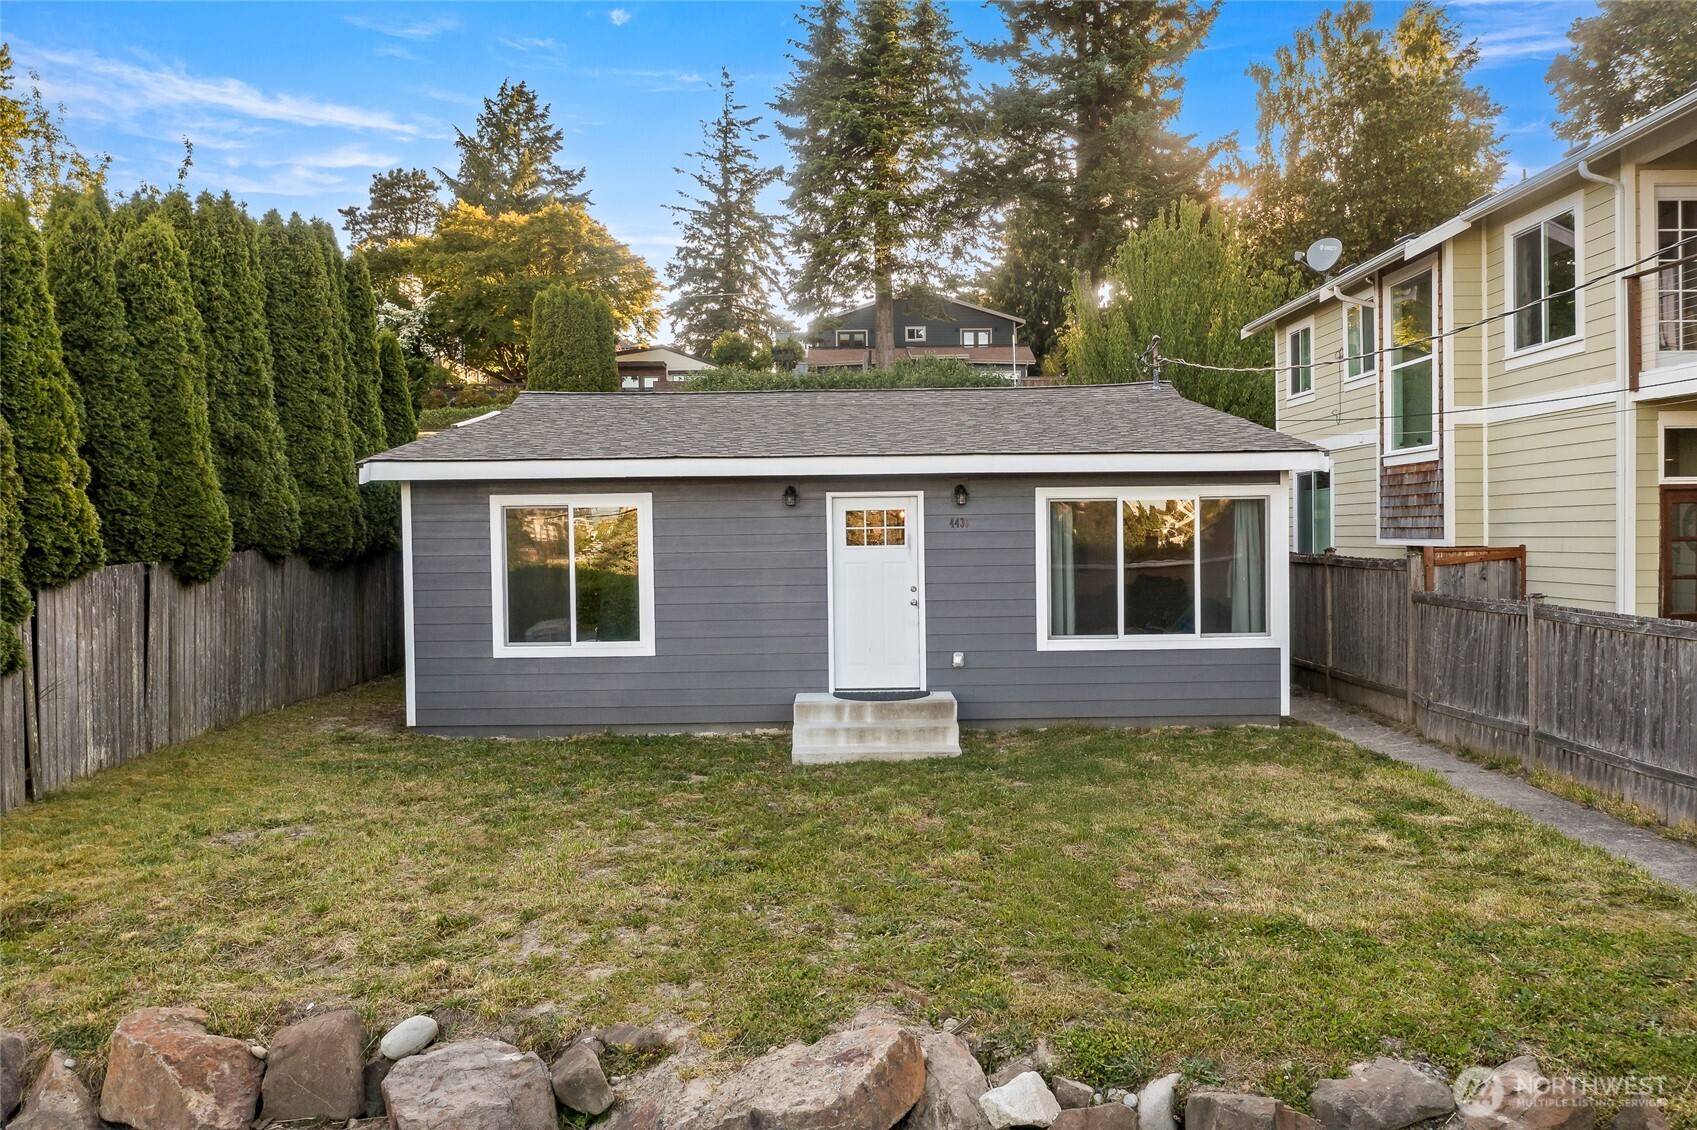
4430 51st Avenue SW, Seattle, WA 98116
Sold
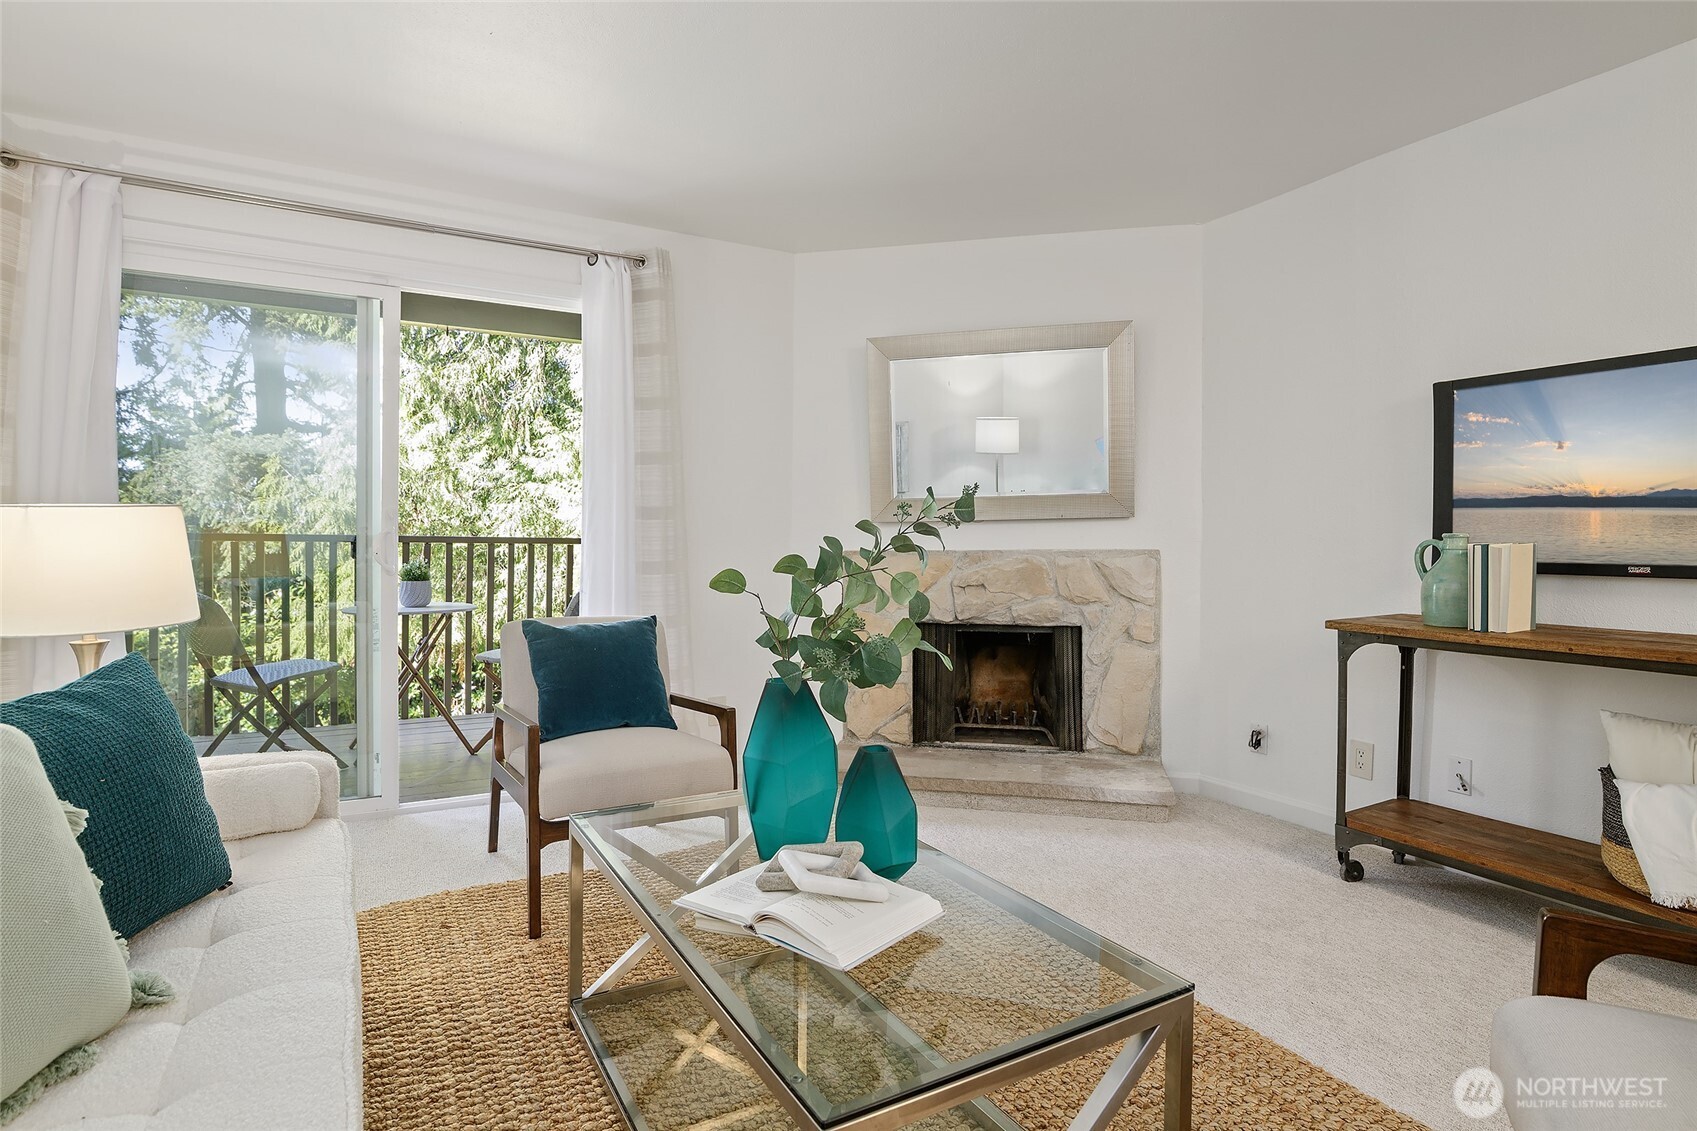
22103 66th Avenue W Unit: 5B, Mountlake Terrace, WA 98043
Sold

4213 249th Court SE, Sammamish, WA 98029
Sold

743 8th Street S, Kirkland, WA 98033
Sold

16921 Inglewood Road NE Unit: A304, Kenmore, WA 98028
Sold

18622 Lakewood Road, Stanwood, WA 98292
Sold

4256 257th Place SE, Sammamish, WA 98029
Sold

7929 192nd Place NE, Arlington, WA 98223
Sold

148 N Woods Street, Monroe, WA 98272
Sold

1105 Spring Street Unit: 210, Seattle, WA 98104
Sold

11120 NE 145 Street, Kirkland, WA 98034
Sold

14535 SE 196th Place, Renton, WA 98058
Sold

15123 206th Avenue NE, Woodinville, WA 98077
Sold

16111 Ok Mill Road, Snohomish, WA 98290
Sold

1762 NW 57th Street Unit: 402, Seattle, WA 98107
Sold

19237 16th Avenue NE, Shoreline, WA 98155
Sold

21301 52nd Ave W Unit: B209, Mountlake Terrace, WA 98043
Sold

5803 160th Street SW, Edmonds, WA 98026
Sold

6721 29th Place NE, Marysville, WA 98270
Sold

6910 287th Place NW, Stanwood, WA 98292
Sold

713 5th Street, Mukilteo, WA 98275
Sold

13428 118th Avenue NE, Kirkland, WA 98034
Sold

148 N Woods Street, Monroe, WA 98272
Sold

16519 48th Avenue W Unit: B, Edmonds, WA 98026
Sold

17560 8th Avenue NE, Shoreline, WA 98155
Based on information submitted to the MLS GRID as of . All data is obtained from various sources and may not have been verified by the broker or MLS GRID. Supplied Open House Information is subject to change without notice. All information should be independently reviewed and verified for accuracy. Properties may or may not be listed by the office/agent presenting the information.
With my proven track record, I adeptly utilize strategic insights to fuel business growth and drive first-in-class performance in the real estate industry.